The NCS Solar Project (Project) is a proposed utility-scale 250 MWac solar and 120 MW battery storage project in Butte County, CA that will go through a state-level siting approval process. This website sets forth questions that local community members may have about the Project and the developer’s response to those questions. If you have additional questions about the Project, please contact us at info@cenergypower.com.
Studies prepared for the Project will be made available on the California Energy Commission (CEC) docket. Once the docket is released on the CEC website, we will post the link here.
Question one
Who is the developer of the Project?
The developer of the Project is Cenergy Power, a national clean energy developer based in Orange County and Modesto, California. Cenergy’s mission is to develop and build clean energy projects that generate significant benefits for local communities. In its 18-year history, Cenergy has successfully built +500 clean energy projects in 12 different states. With respect to the Project, Cenergy has been screened and deemed credit worthy by the WAPA interconnection authority to connect on their transmission line.
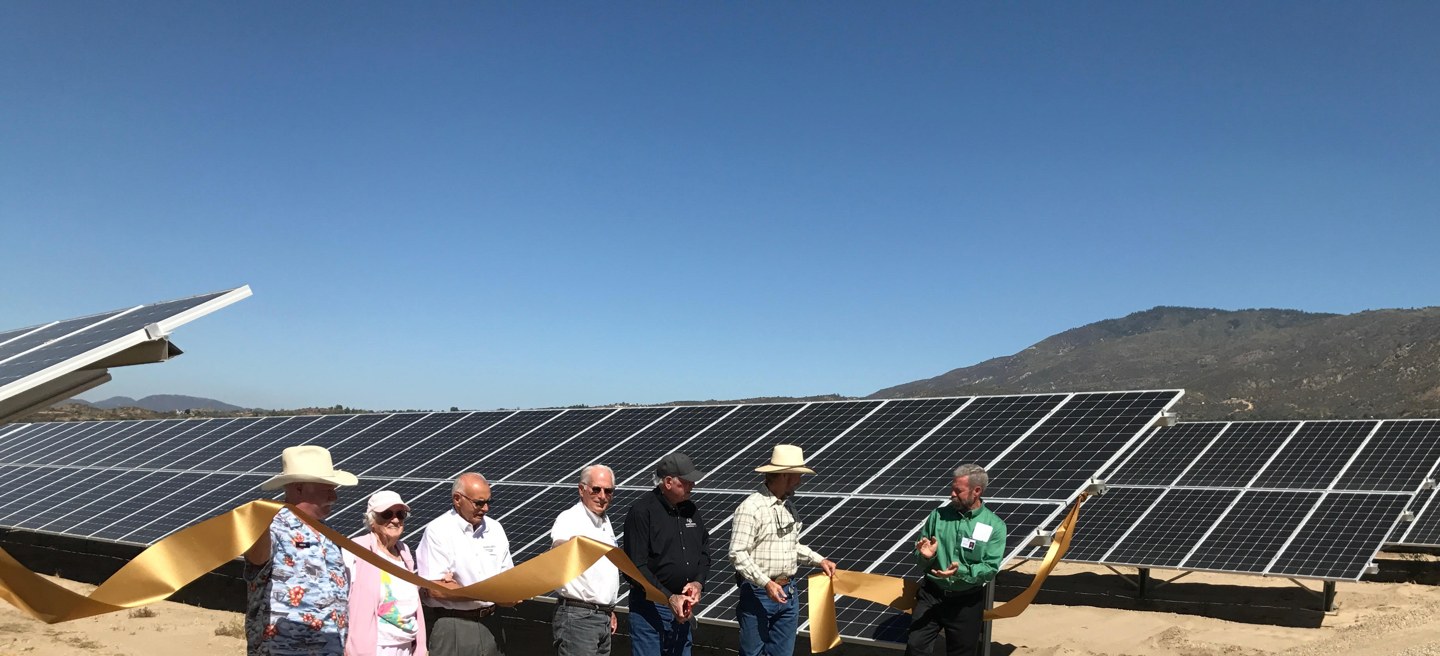
Opening day at a Cenergy solar project. Photograph: Cenergy Power.
Question two
Where is the Project located?
The Project is sited on up to 1,200 of the 1,700 acres of private grazing land (Property) owned by Cenergy Power along Skyway, east of State Route 99 and west of the Town of Paradise, in unincorporated Butte County.
Street address
2000 Skyway, Chico, CA 95928
Coordinates
39.704350, -121.739723
County district
District 5
Existing 230 kV WAPA transmission lineSolar project fenceBattery, substation and switchyard fencesSkywayProperty lineCity limitsButte County boundary (dotted)Zoom in for roads
Question three
Why is the Project in its current location?
The Project is in its current location because the host Property is one of only a few physically and economically viable sites for the Project. The Project requires up to 1,200 acres of contiguous space to reach appropriate scale. Existing parking lots, rooftops and other urban settings are not physically large enough to host the Project.
The Project also needs to interconnect directly to an open 230 kV WAPA line that crosses the western side of the Property. Cenergy had looked into several other potential properties in Butte County and Tehama County along this WAPA line, but we were unsuccessful in finding another suitable site.
In terms of County land use constraints, the Property is in compliance with the Butte County utility-scale solar suitability standard pursuant to the County’s Solar Overlay Guide. Up to 95% of the Project area is classified as moderate or better based on the county solar suitability overlay.
Existing 230 kV WAPA lineProperty lineProject fence, current layout★Neal Road landfill, already in useButte County GIS, PowerButte site suitability analysis
Question four
What is the permitting pathway for the Project, and how does it deliver value to Butte County under Assembly Bill 205?
The Project is pursuing state-level certification from the California Energy Commission (CEC) pursuant to Assembly Bill 205 (AB 205), codified in California Public Resources Code Section 25545.1. AB 205 provides a consolidated environmental review process for utility-scale clean energy infrastructure and was intended to accelerate the deployment of clean energy infrastructure required to meet California's statutory climate and grid reliability mandates.
AB 205 requires projects to deliver an overall net positive economic benefit to the host jurisdiction (§ 25545.9) and execute one or more legally binding Community Benefits Agreements (CBAs). Cenergy’s intent is also for the Project to comply with Butte utility-scale solar suitability standards in all material respects.
The primary benefit of the Project is its production of clean and cost-effective energy in Butte County, which will support California’s grid reliability and climate mandates. By working with local power authorities, Cenergy aims to prioritize local power offtake, supplying affordable, clean electricity to local homes and businesses while mitigating exposure to rising utility generation rates.
On the CBA front, Cenergy Power has discussed with, and submitted, a formal bilateral CBA proposal to the County Board of Supervisors. Key commitments include:
Direct Annual Revenue: Up to $300,000 in recurring annual payments to Butte County, indexed to inflation, to support countywide priorities such as home hardening, fire safety, and disaster relief.
Proposed Fire Station Parcel: Proposal for approximately 6 acres along Skyway to Butte County to facilitate the relocation and construction of a modern Station 44, placing emergency services directly within the high-risk wildland-urban interface.
Public Safety Capital Grants: Upfront capital grants of $500,000 to the Butte County Fire Department (for a tactical water tender truck or facility upgrades) and $250,000 to the Butte County Sheriff’s Office (for public safety and emergency communications).
The Project is also in discussions with leading local organizations on additional CBA commitments of up to $2,000,000. Such organizations include CSU Chico and the Alliance for Resilience and Community Health (ARCH).
Proposed fire station siteProject site
Question five
What are the primary environmental concerns at the site and how are they being addressed?
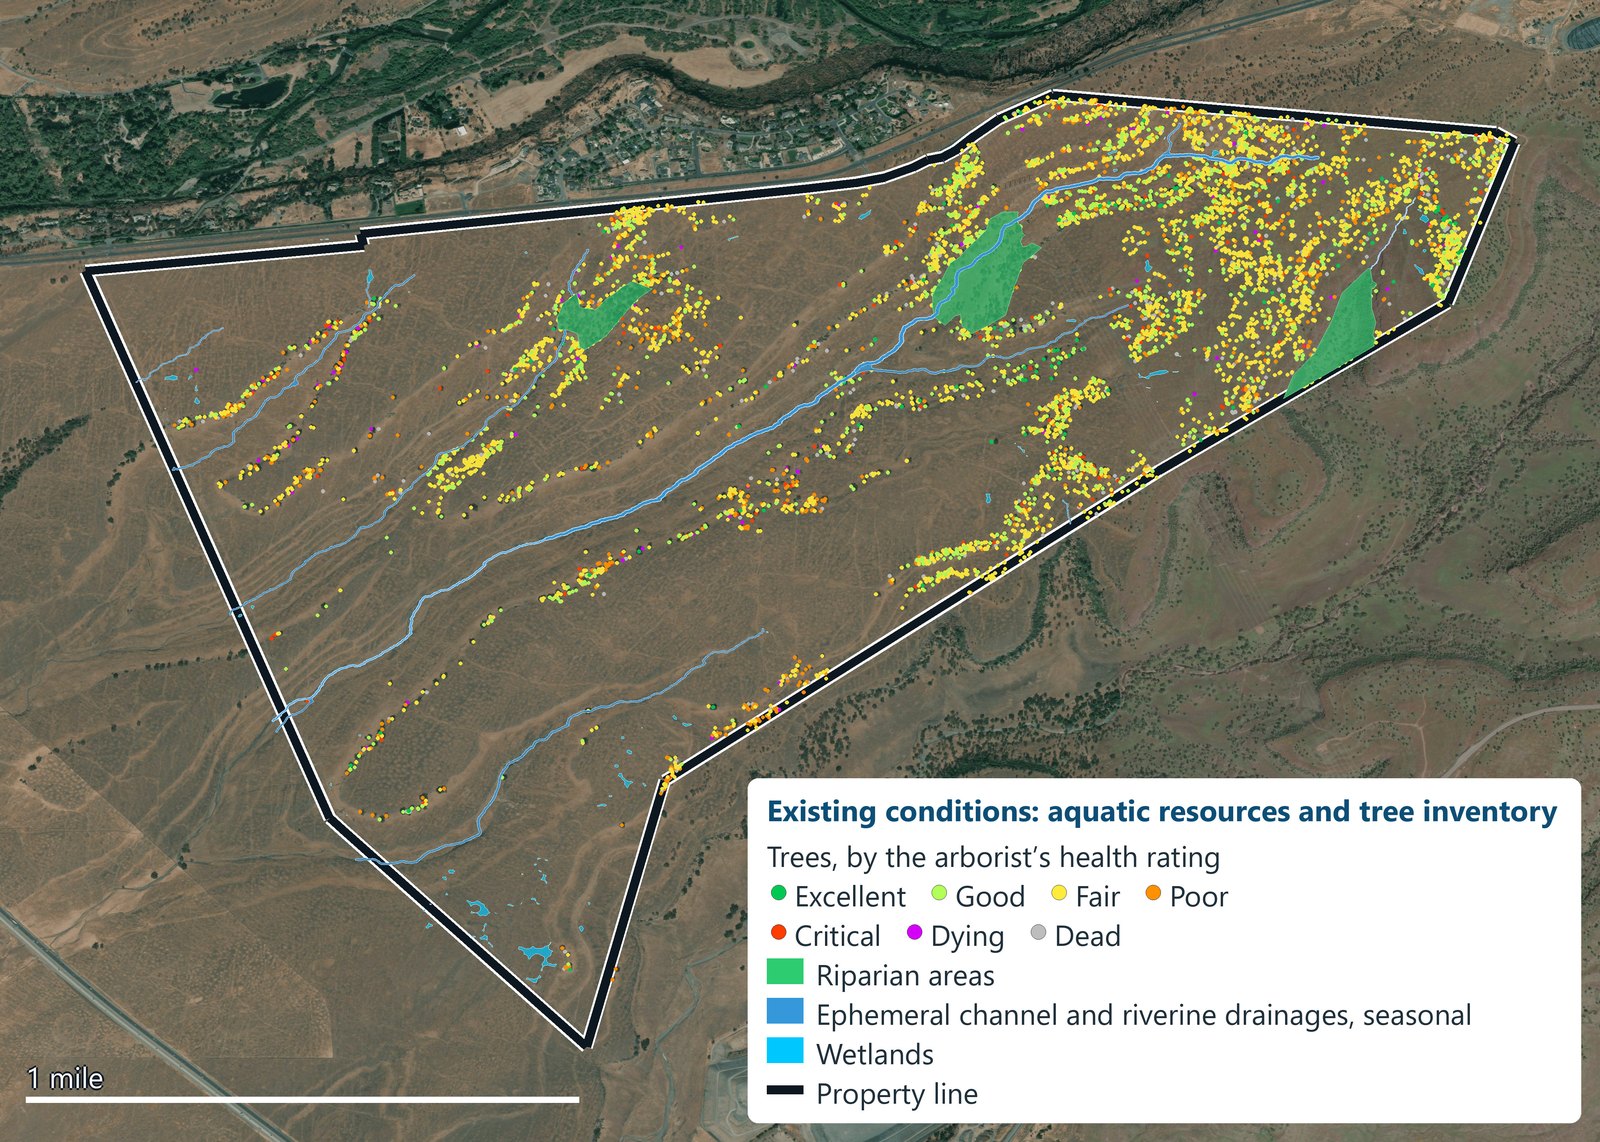
The site is characterized by a geology of hard volcanic rock, which limits both the commercial developability and environmental habitability of the site. Independent biologists surveyed the site for all material and relevant biological resources and noted that the blue oak trees are the primary environmental concern.
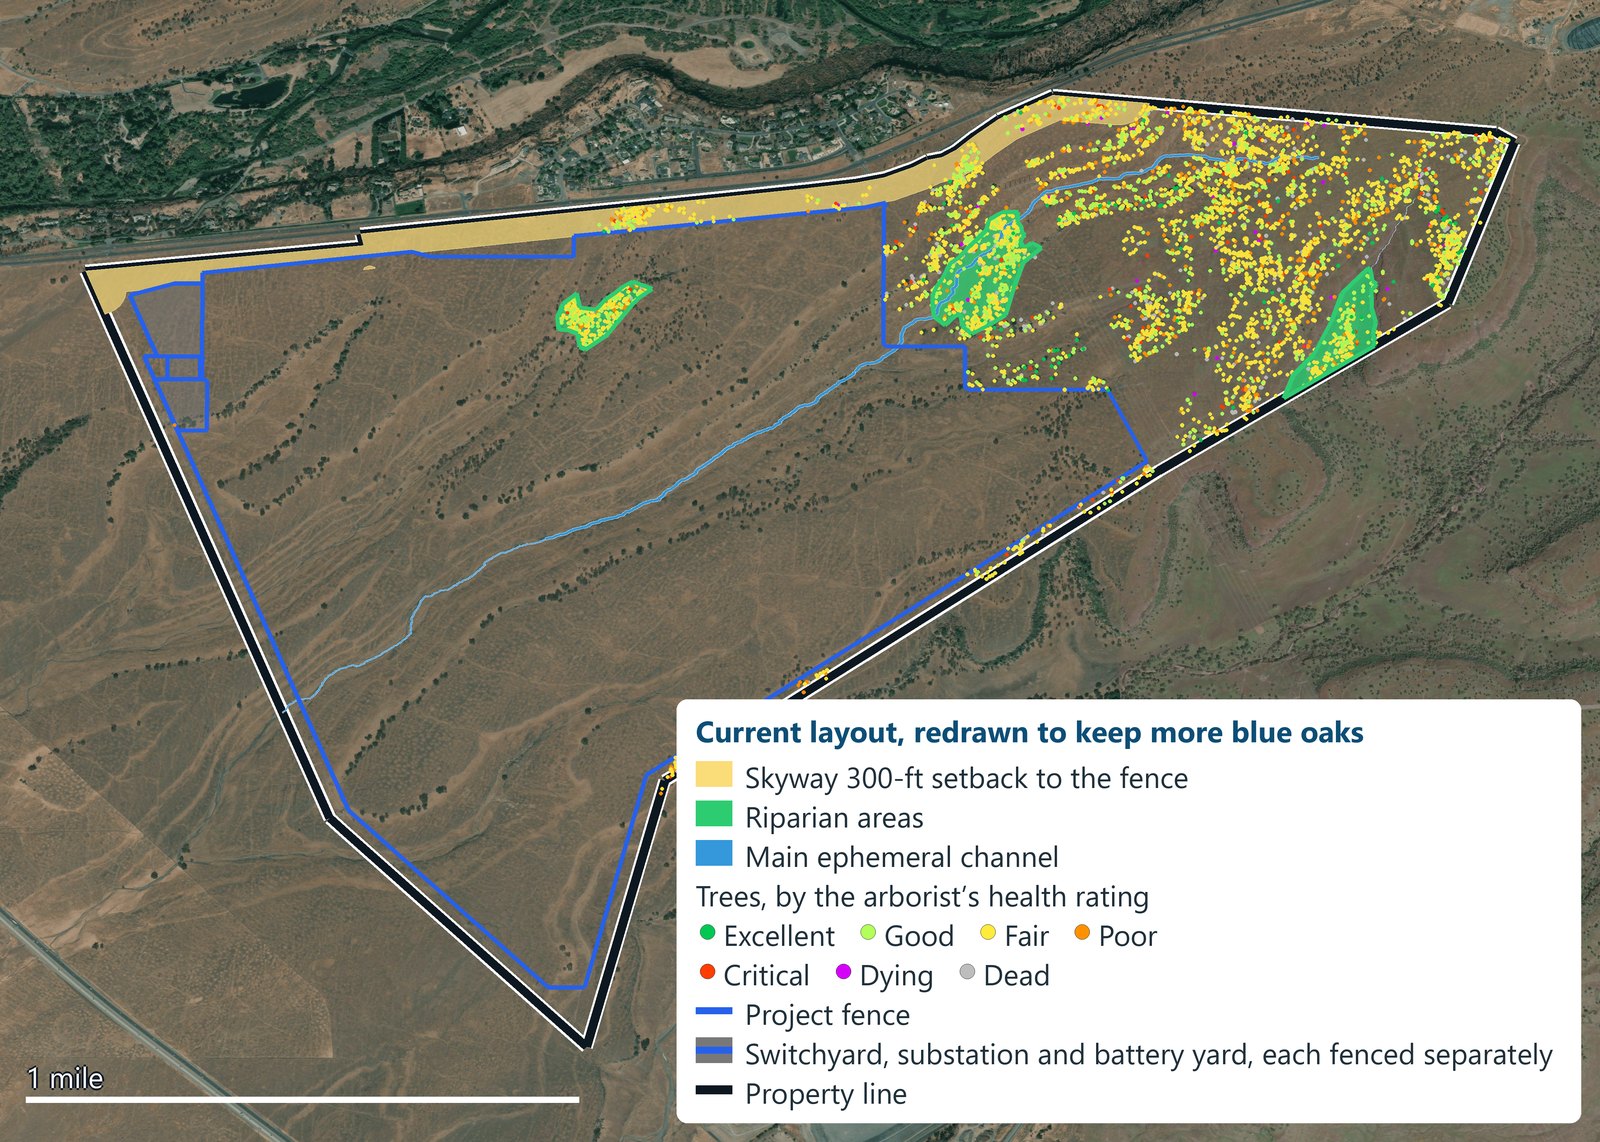
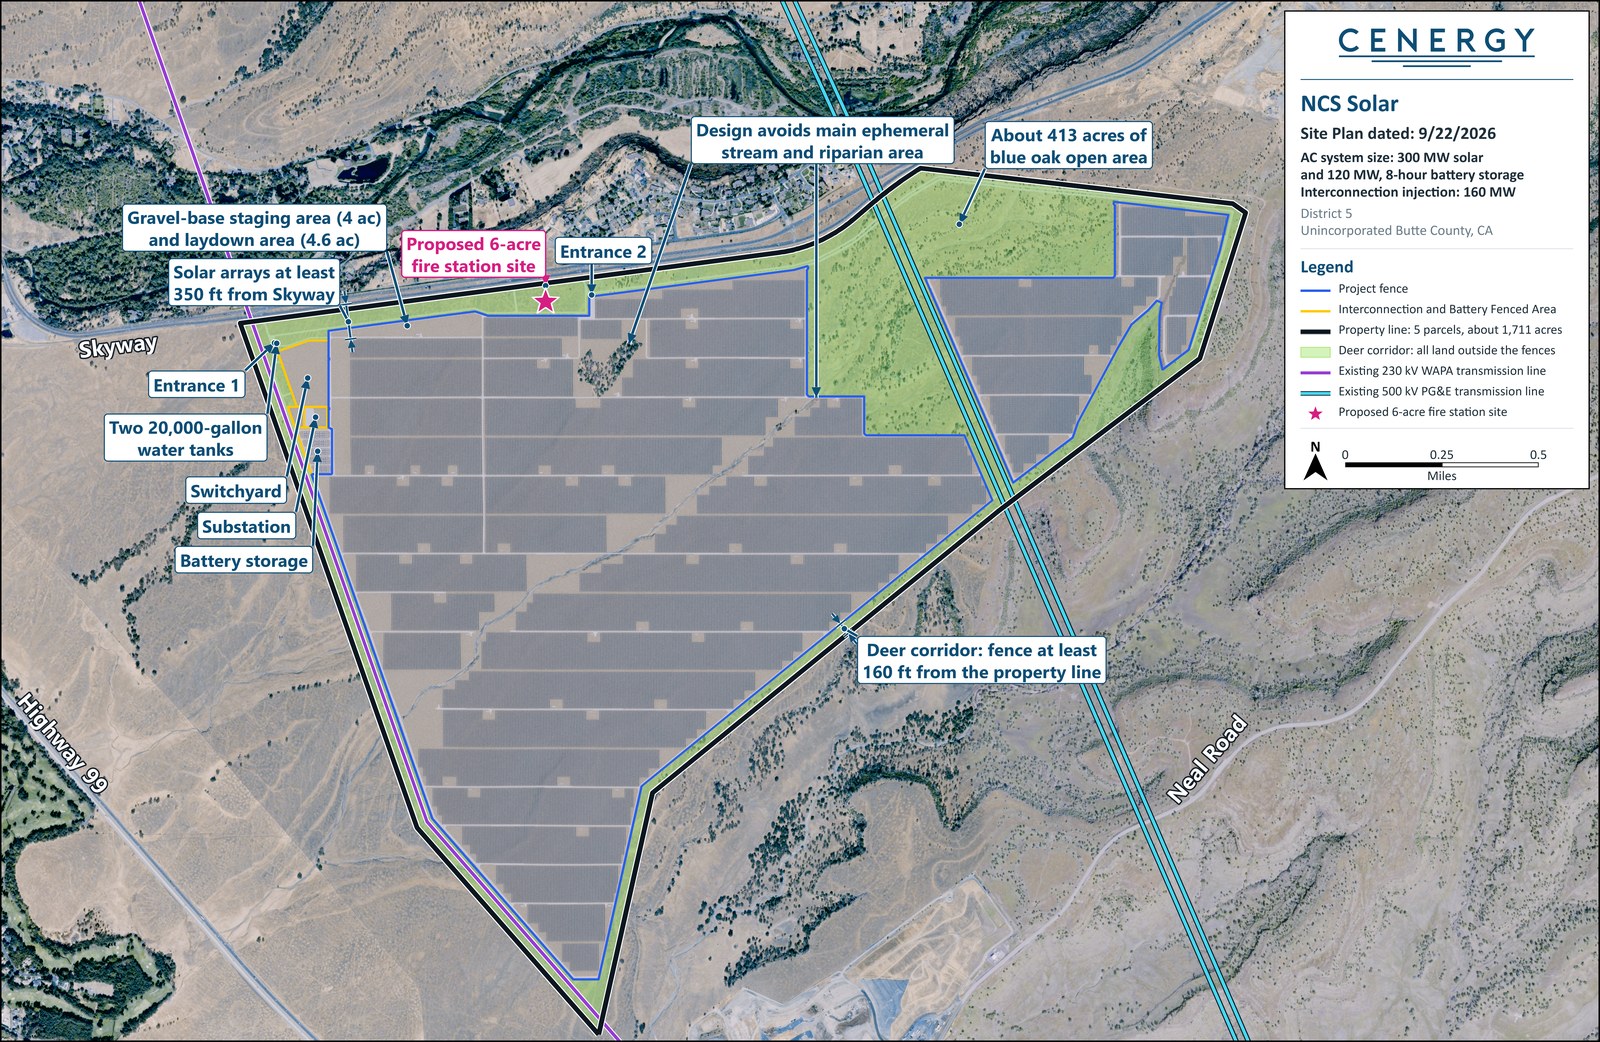
Preserving the blue oak trees was the primary objective of our site redesign following community feedback in September 2026. Our current design reflects the following blue oak mitigation.
Figures are current estimates
Blue oaks on the Property
about 7,047
Healthy blue oaks on the Property
about 5,370
Healthy blue oaks kept
about 3,800 (over 70%)
Blue oaks kept in every condition class
about 5,052 (about 72%)
Discussions with the Butte County Resource Conservation District are also under way that focus on stewardship of the healthy blue oaks and the overall nature areas. Once the Project’s application is filed with the CEC, the California Department of Fish and Wildlife and other wildlife agencies may comment and require further mitigation on the potential biological impacts of the Project, including oak tree removal.
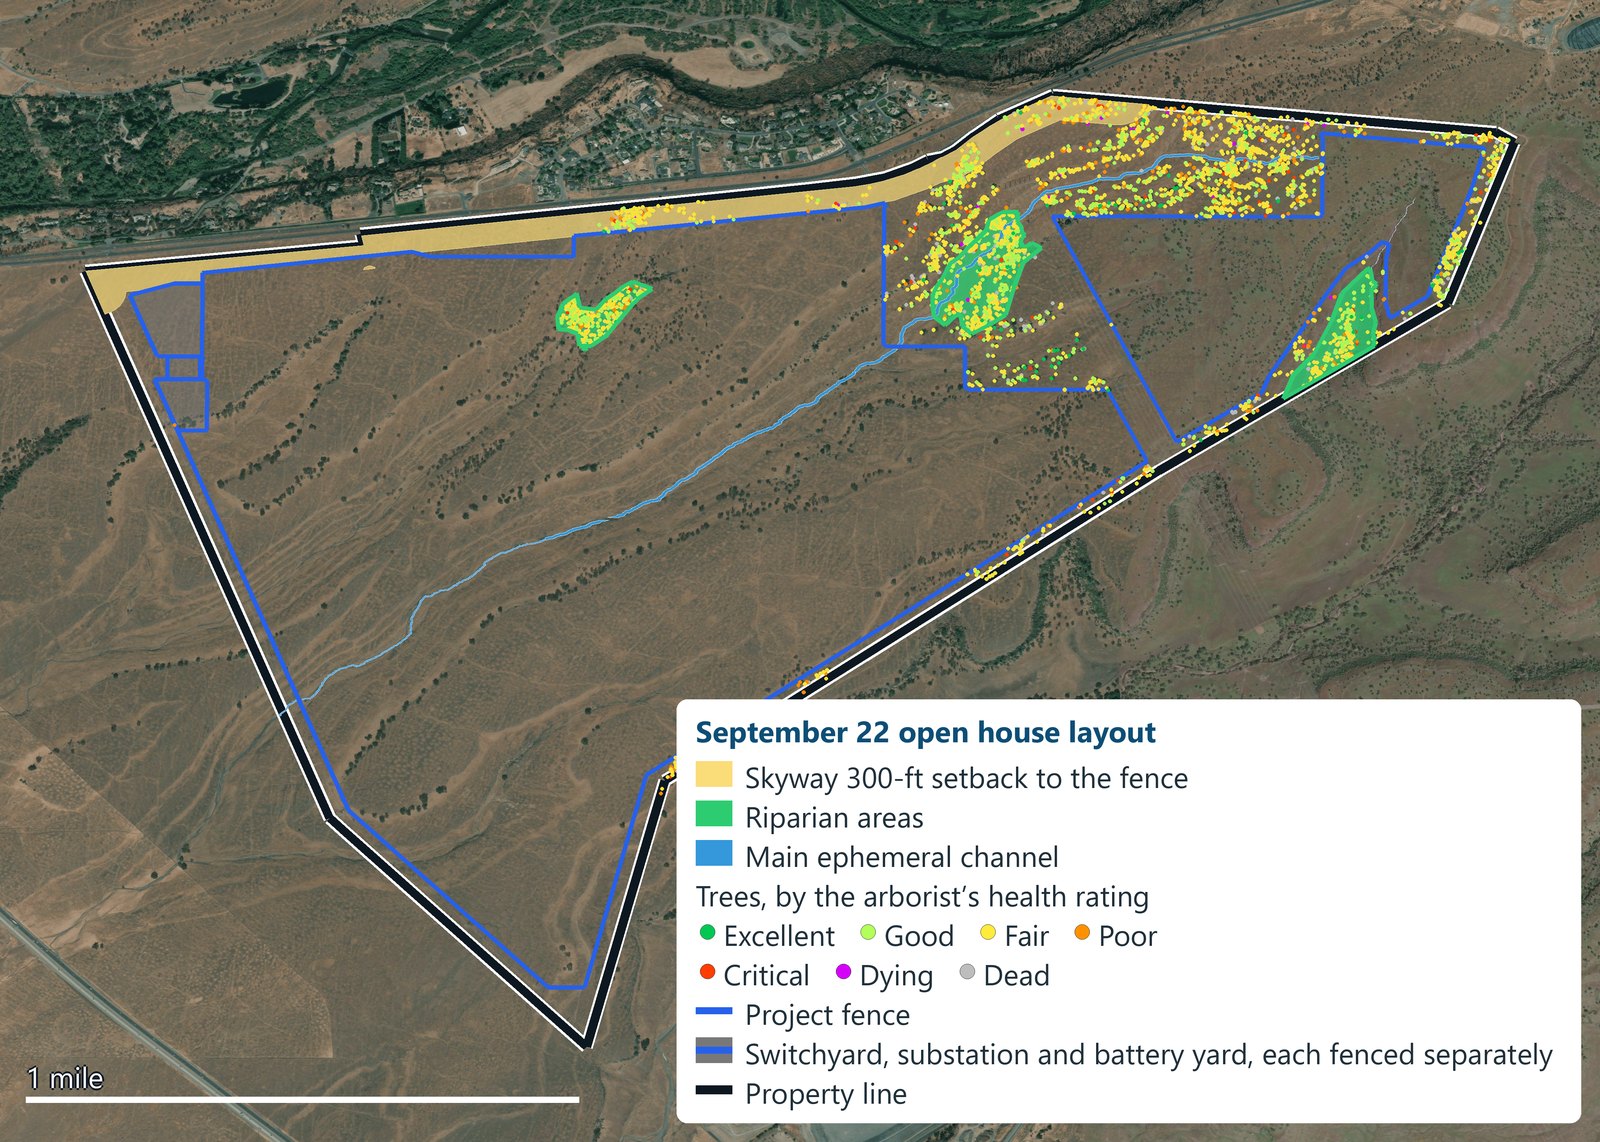
September 22Current layout
Drag the slider to compare the September 22 open house layout (left) with the current layout (right). The fence has moved in to keep more of the blue oaks.
Question six
What impact will project water demands and grading activities have on local groundwater wells, surface water runoff, and Butte Creek?
Hydrogeologic assessments by groundwater experts backed by an onsite test well drilled in August 2026, indicate that the effect of project pumping on groundwater levels would not be material.
Key hydrogeologic and water management specifications include:
Deep Aquifer: Project water will be sourced from onsite groundwater at a depth of about 600 feet in accordance with applicable regulations.
Groundwater Conditions: The groundwater storage in the subbasin has increased in each of the last three years. Hence, we do not anticipate any material impacts to such groundwater conditions with our Project.
Well Permit: We performed a permitted water boring test that will enable us to install a permanent well.
Minimal Operational Consumption: Post-construction operations require up to 3 acre-feet of water annually (just under 1 million gallons), for panel washing up to four times per year. Such onsite water use is non-toxic and immaterial to ground water supply.
Stormwater and Runoff Control: Ground-mounted arrays are anticipated to be anchored using ground screws, avoiding large-scale concrete coverage and preserving soil permeability. Onsite detention basins, managed under a stormwater pollution prevention plan, ensure that post-development stormwater runoff rates do not exceed pre-construction levels.
Question seven
What is the current schedule for the Project?
These dates are the Project’s current schedule and are subject to change.
File the AB 205 application with CEC
October 2026
CEC approval
February 2028
Construction commencement
April 2028
Construction completion
Year-end 2029
Question eight
Do you have a site plan that can be shared?
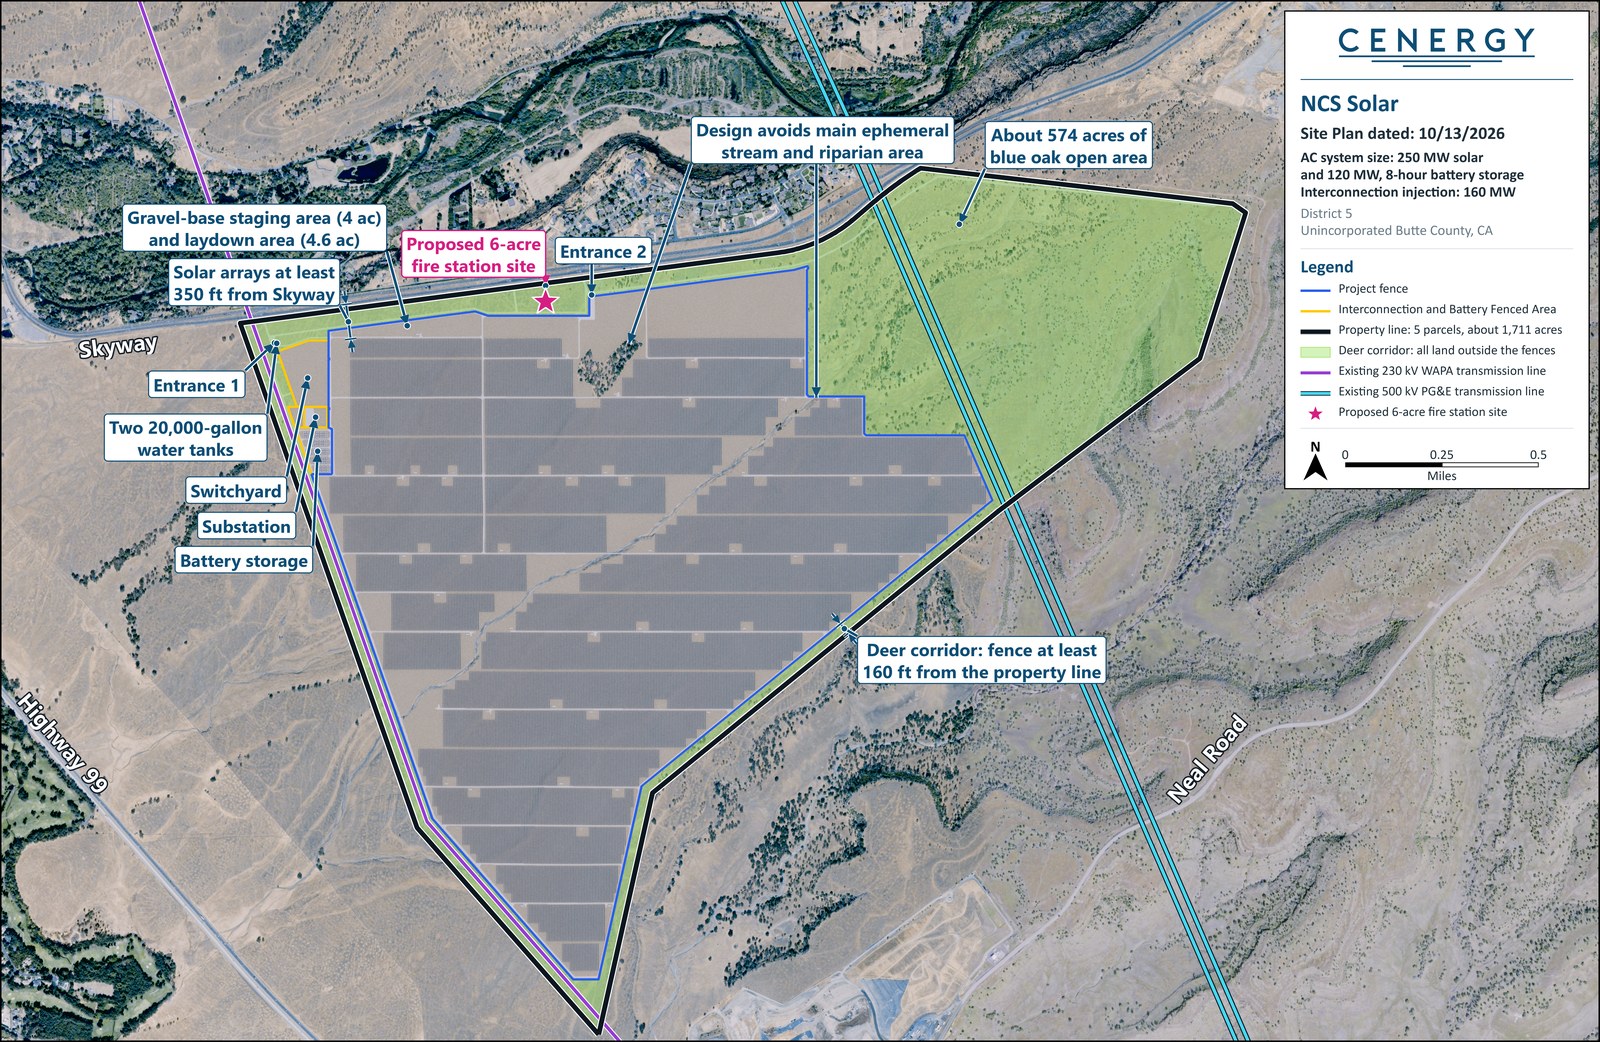
Yes, the current site plan is here. We updated our design to open the nature area highlighted in light green to about 574 acres. The Project has two access points along the south side of Skyway. The first is across from Spanish Garden Drive, at the northwest section of the project. The second entrance is across Oak Ridge Drive. The two entrances include deceleration and acceleration lanes designed for Skyway speeds.
Gravel access roads have been designed in consultation with Cal Fire and the Butte County Fire Department for direct and convenient access.
September 22 layoutCurrent layout
Drag the slider to compare the September 22 open house site plan (left) with the current site plan (right).
Question nine
How does the facility manage wildfire risks and battery energy storage system (BESS) safety?
Public safety is central to the facility's design. The Project integrates advanced fire prevention engineering and connects clean power directly into the regional transmission system.
Safety features and integration specifications include:
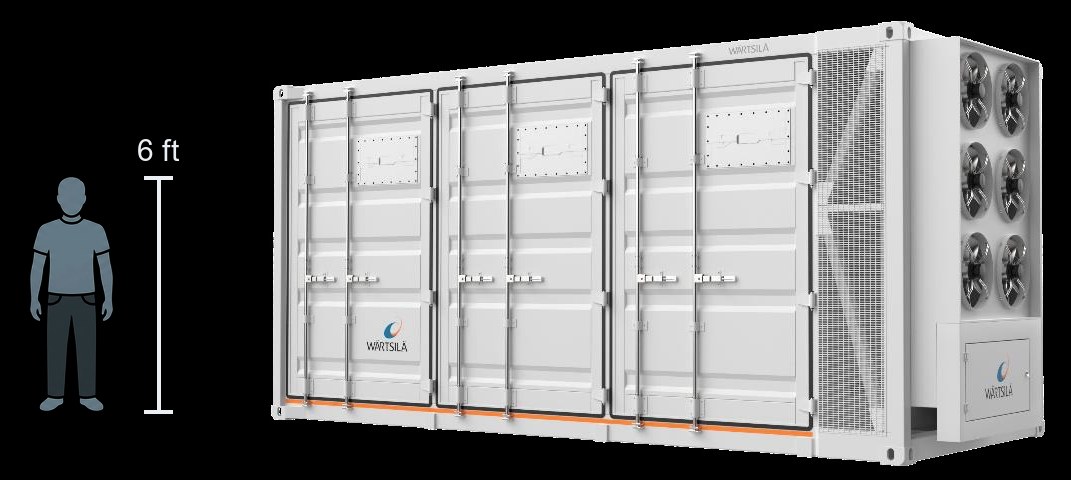
Battery Safety Standards: The currently planned battery storage design complies with all applicable fire safety standards. The planned Wärtsilä Quantum3 BESS features individual outdoor liquid-cooled enclosures certified to UL 9540A unit-level fire standards, UL 1973, and UL 9540. Spacing and safety systems comply with NFPA 855 and Chapter 12 of the California Fire Code.
Buffers and Fire Infrastructure: The BESS facility is situated over a third of a mile away from residences across from Skyway. The Project area includes two dedicated 20,000-gallon fire suppression water storage tanks, internal and external gravel access roads designed in consultation with CAL FIRE.
If we use a different battery storage specification by the time we commence construction, it will similarly comply with all applicable fire safety standards.
One battery unit: a sealed outdoor cabinet, 20 ft long and 9.5 ft high. Manufacturer’s image; final appearance may differ.
Question ten
What will the Project look like from Skyway?
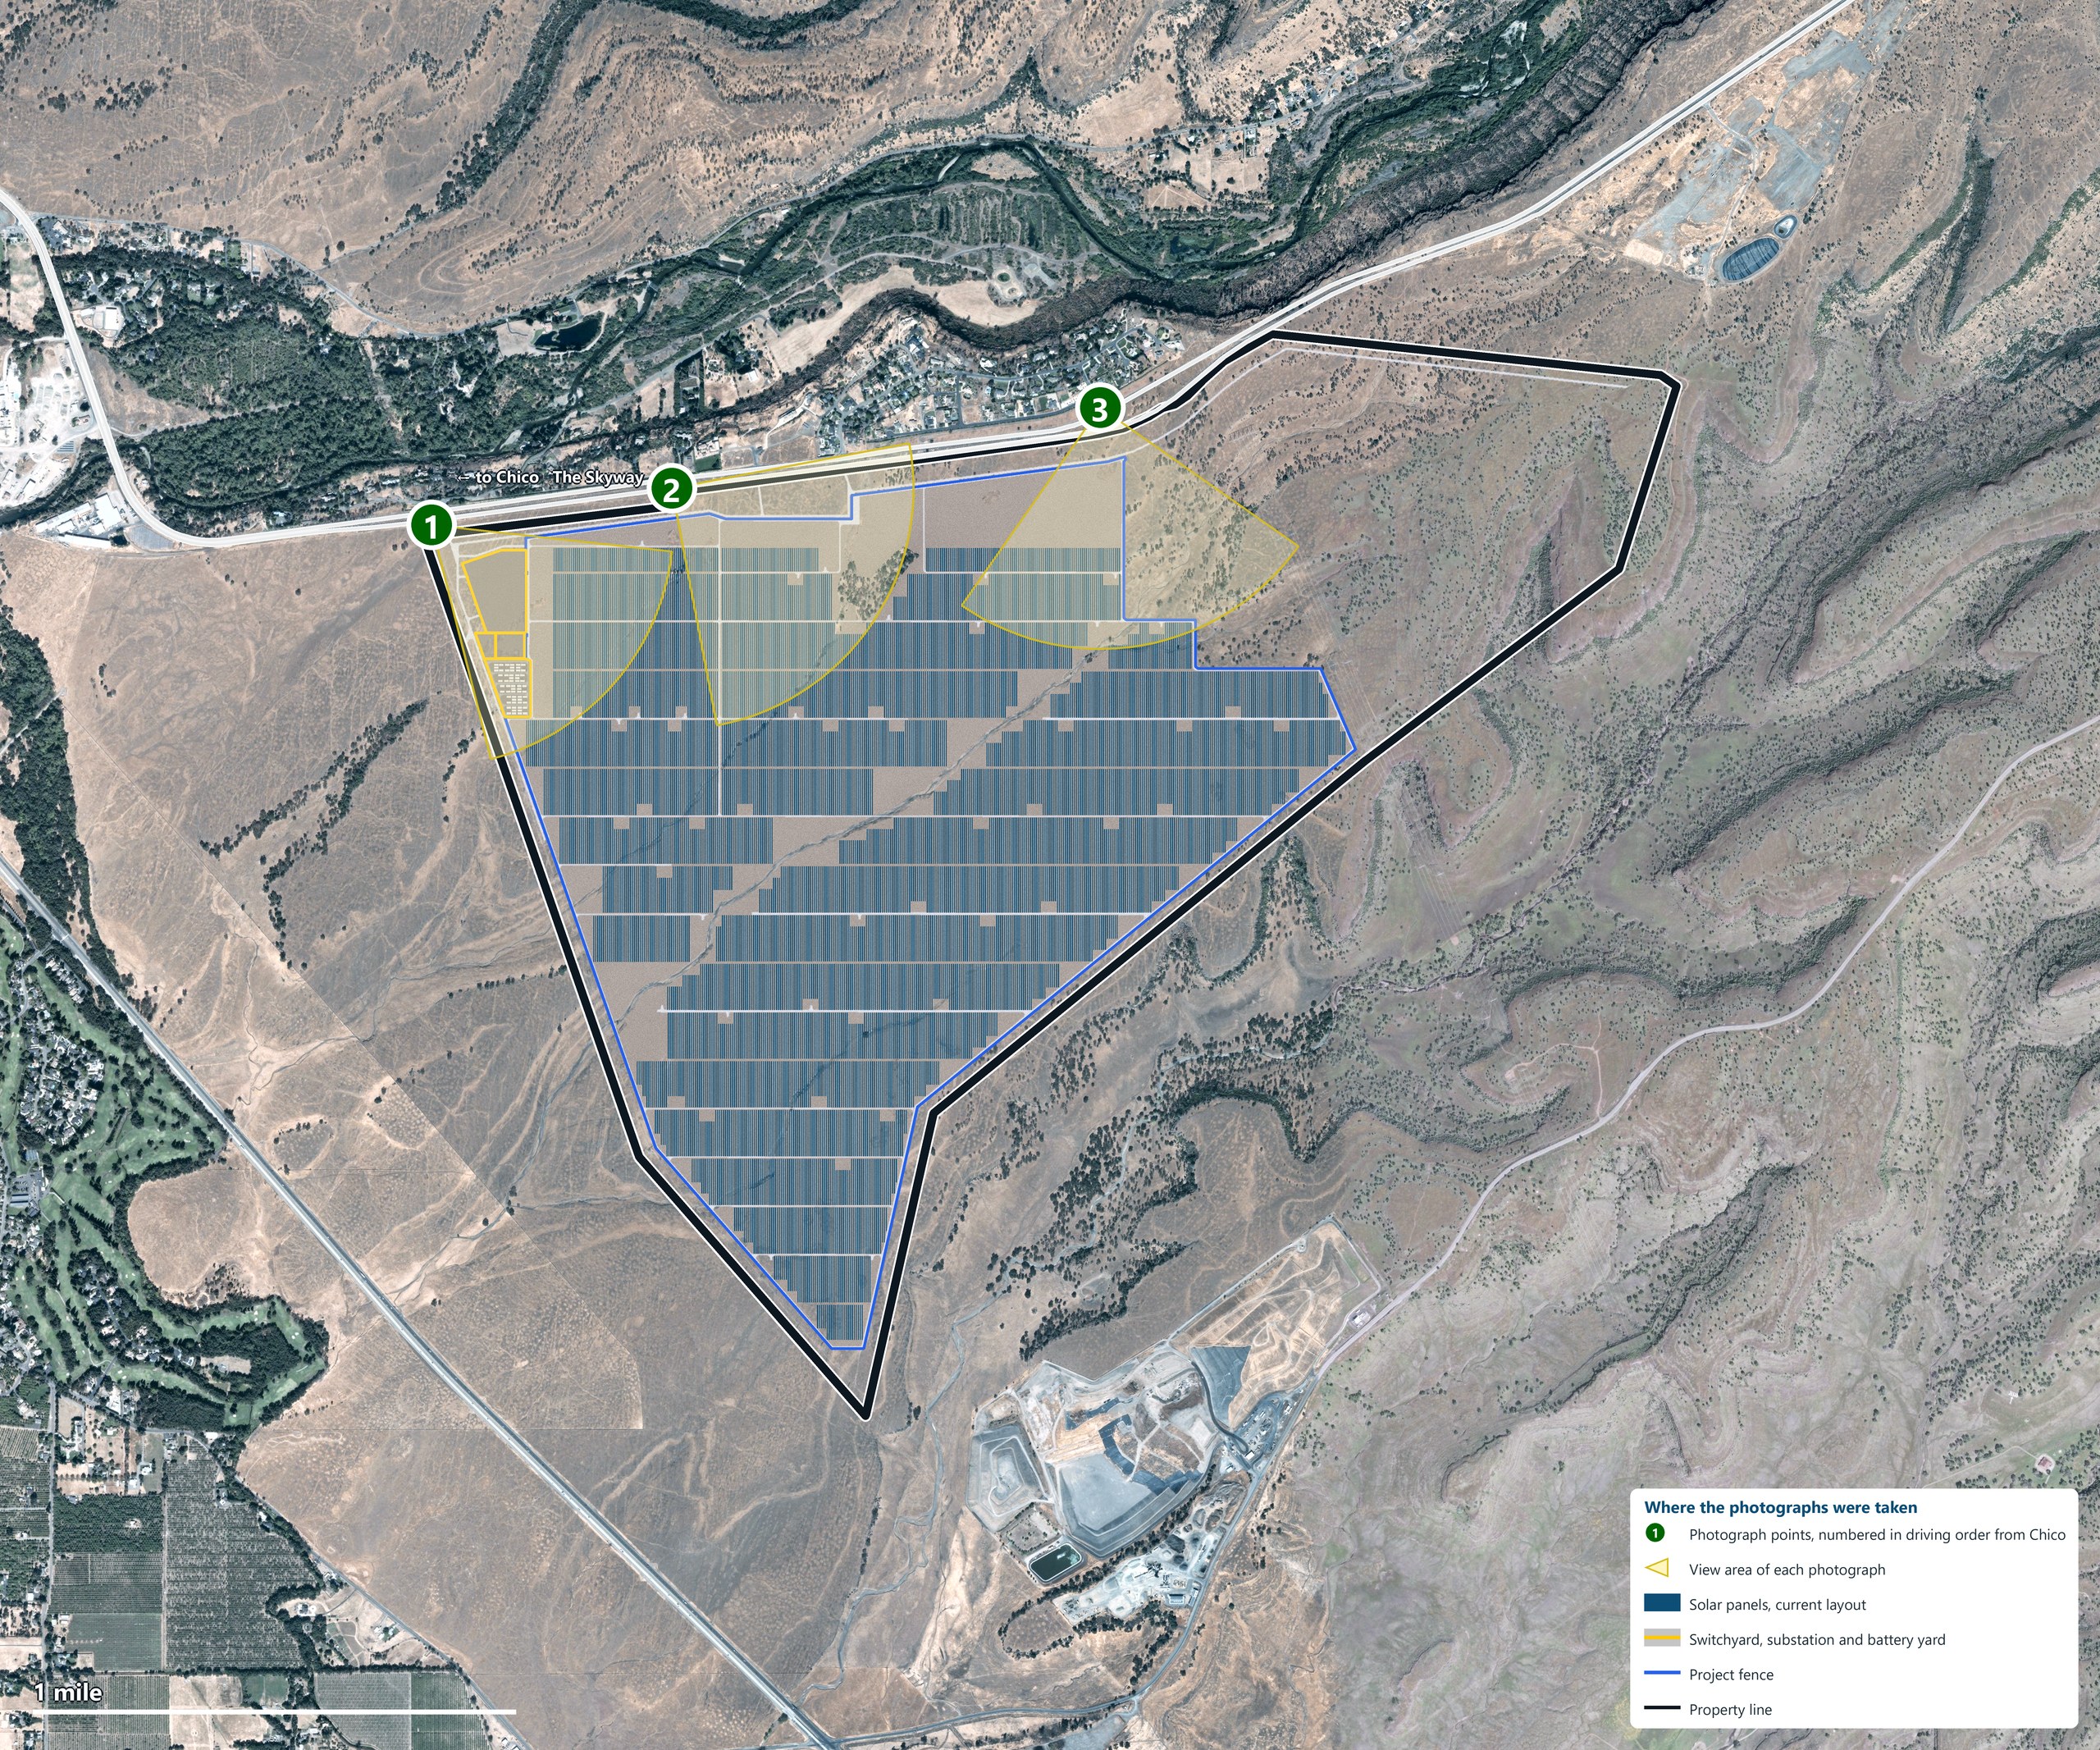
Three photograph street view points are set forth below, numbered in driving order from Chico: the first looking southeast toward the substation and battery area, the second along Skyway directly in front of the project, and the third from the stop line at the end of Rocky Bluff Drive. The first photograph shows the Property's existing condition and the second shows the Project on an as-built basis.
These street view drawings are preliminary. Official visual simulations will be submitted as part of the Project’s application to the CEC.
Flying east along Skyway from Chico, past the Project and on toward Paradise. Built from the current site plan on the real terrain, with the surveyed trees and the neighbouring homes in place, so the road, the ground, the trees and the panel layout are where they would be.
Question eleven
How does the Project comply with Butte County Utility-Scale Solar Requirements?
In addition to the Project's state-level compliance pursuant to AB 205, the Project complies with Butte County’s zoning ordinance and Butte County Utility-Scale Solar Guide in all material respects. For each material requirement, the table below sets forth the requirement and how the Project complies:
Requirement
Summary of requirement
Project Compliance
Permitted location for utility-scale solar in the county
A utility-scale project is allowed in certain agriculture zones that are not under a Williamson Act contract.
The Property is zoned agriculture (AG-40) and Multizone. The Project site is on grazing land that is not under a Williamson Act contract.
Electrical and safety standards
A utility-scale project must meet all applicable electrical and safety codes.
The Project will comply with all applicable electrical and safety codes.
Setbacks from scenic highway
Setbacks for a utility-scale project shall be at least 350 feet from scenic highways.
The Project equipment is setback at least 350 feet.
Removal when the Project ends
A facility idle for 24 months is considered abandoned; all equipment must be removed.
The Project’s decommissioning plan provides for removing all equipment.
Operating noise
In non-urban areas, 50 dBA in the daytime, 45 dBA in the evening and 40 dBA at night; urban limits are 5 dBA higher.
The Project noise study shows 34 to 47 dBA in daytime and 15 to 31 dBA in evening and at night from the six nearest homes.
Water supply
Major projects show an adequate water supply, including an evaluation of potential cumulative impacts to surrounding groundwater users and the environment.
The Project's water supply assessment, a hydrogeologist’s groundwater study, and an onsite test well all show an adequate supply. Please refer to Question Six above.
Fire protection plan
Projects in High or Very High fire hazard zones shall prepare a fire protection plan.
The Project has a fire protection plan in consultation with Butte County Fire Department.
Migratory deer
Consider design measures such as wildlife movement corridors.
The Project layout keeps a deer corridor outside the Project fence.
Cultural resources
Avoid or mitigate impacts to significant cultural resources.
The Project avoids significant cultural resource.
Biological study
Provide a biological resource study by a qualified biologist that maps sensitive species.
The Project completed biological resource studies using qualified experts.
Erosion, stormwater and dust control plans
Provide a stormwater pollution prevention plan, an erosion control plan, and a dust control plan.
The Project will have such plans as part of the CEC application.
Your comments
Send us your comments
Your comments go to the NCS Solar project team at Cenergy Power.